


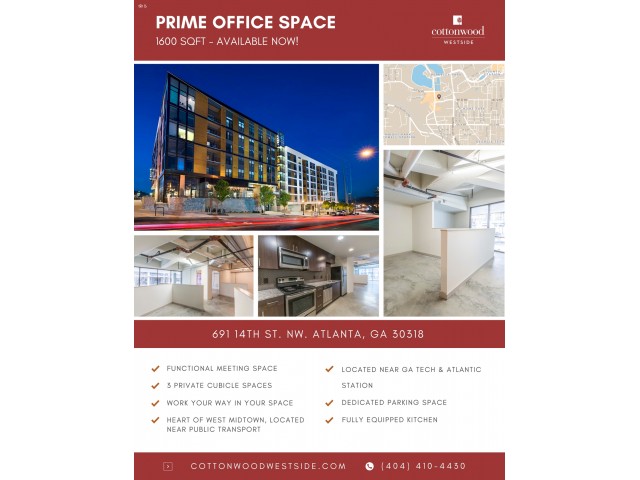
Work Westside
Floor plan overview
This open concept studio apartment gives you room to live and play.
Dimensions**
Live: 15' x 11'
Sleep: 8' x 10'6"
Our apartment homes include espresso cabinetry throughout with granite countertops in the kitchen and bathroom, accompanied by stainless steel appliances. This beautiful apartment also includes polished concrete floors or wood-style vinyl floors in select apartment homes. Full-size washer and dryer in apartment. Juliet or full-size balconies and city views are available on select apartment homes.
Learn More
Explore helpful resources to understand costs, get your questions answered, and take a self-guided tour at Cottonwood Westside.Current Specials
Move In Savings- Look and Lease Special
Look and Lease Special- Save $200 off first month with waived administrative fee. At Cottonwood Westside we offer self-guided tours. Stop by today—no appointment needed!
Available Units
0 availableFilter Listed Units
Customize your search with filters for price, size, bedrooms, and amenities

No Units available currently.
Try changing or removing some of your filters to see if availability changes.